September 4, 2026 Blog
Behind the Build: The Hidden Work at Penn’s Landing Park
Ever wondered how you build an 11.5-acre park over an active interstate highway? Take a behind-the-scenes look at the structures, materials, and people making the new Penn’s Landing Park possible.
The Basics: What is a Cap?
The new Penn’s Landing Park is being built over I-95, reconnecting Philadelphia to the Waterfront through a major feat of engineering and construction known as a highway cap.
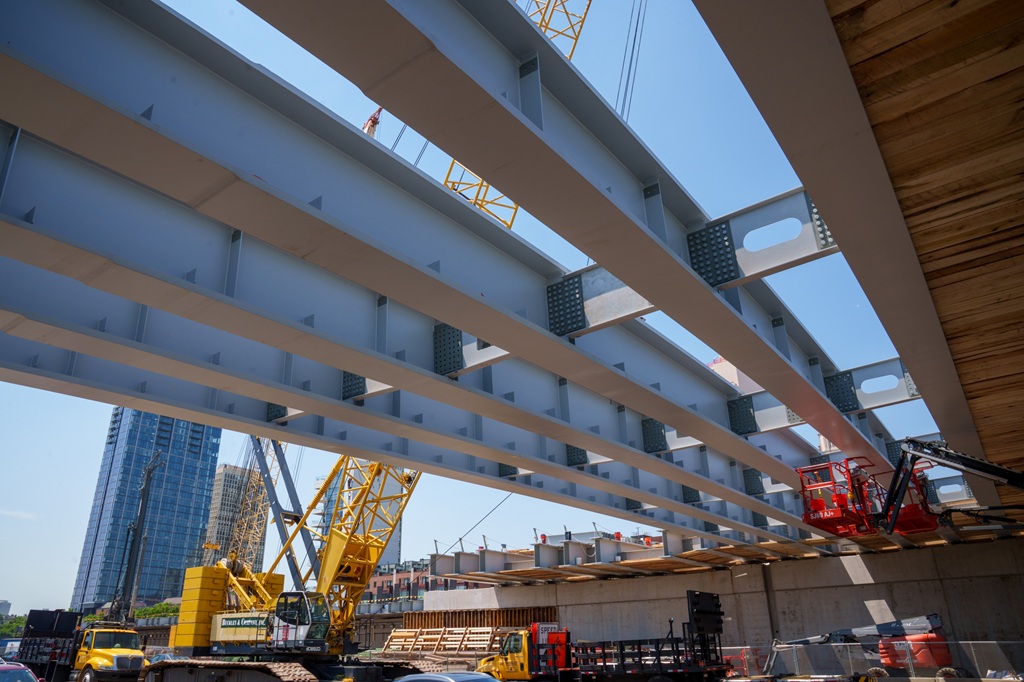
But what is a cap exactly? Simply put, a highway cap is a structure built over a roadway to create usable space above it. At Penn’s Landing, the cap is part of PennDOT’s Central Access Philadelphia—or CAP—project and is part of a long-term set of enhancements for I-95. It will support much of the new Penn’s Landing Park.
However, while we can define it simply, building a cap over a highway that can support a whole park is no small feat. An array of materials, physics, and people come together to design and build a cap. Collaborating on a project this large includes PennDOT, FHWA, the City of Philadelphia, DRWC, utility companies, engineers, inspectors, contractors and subcontractors, fabricators, and suppliers galore!
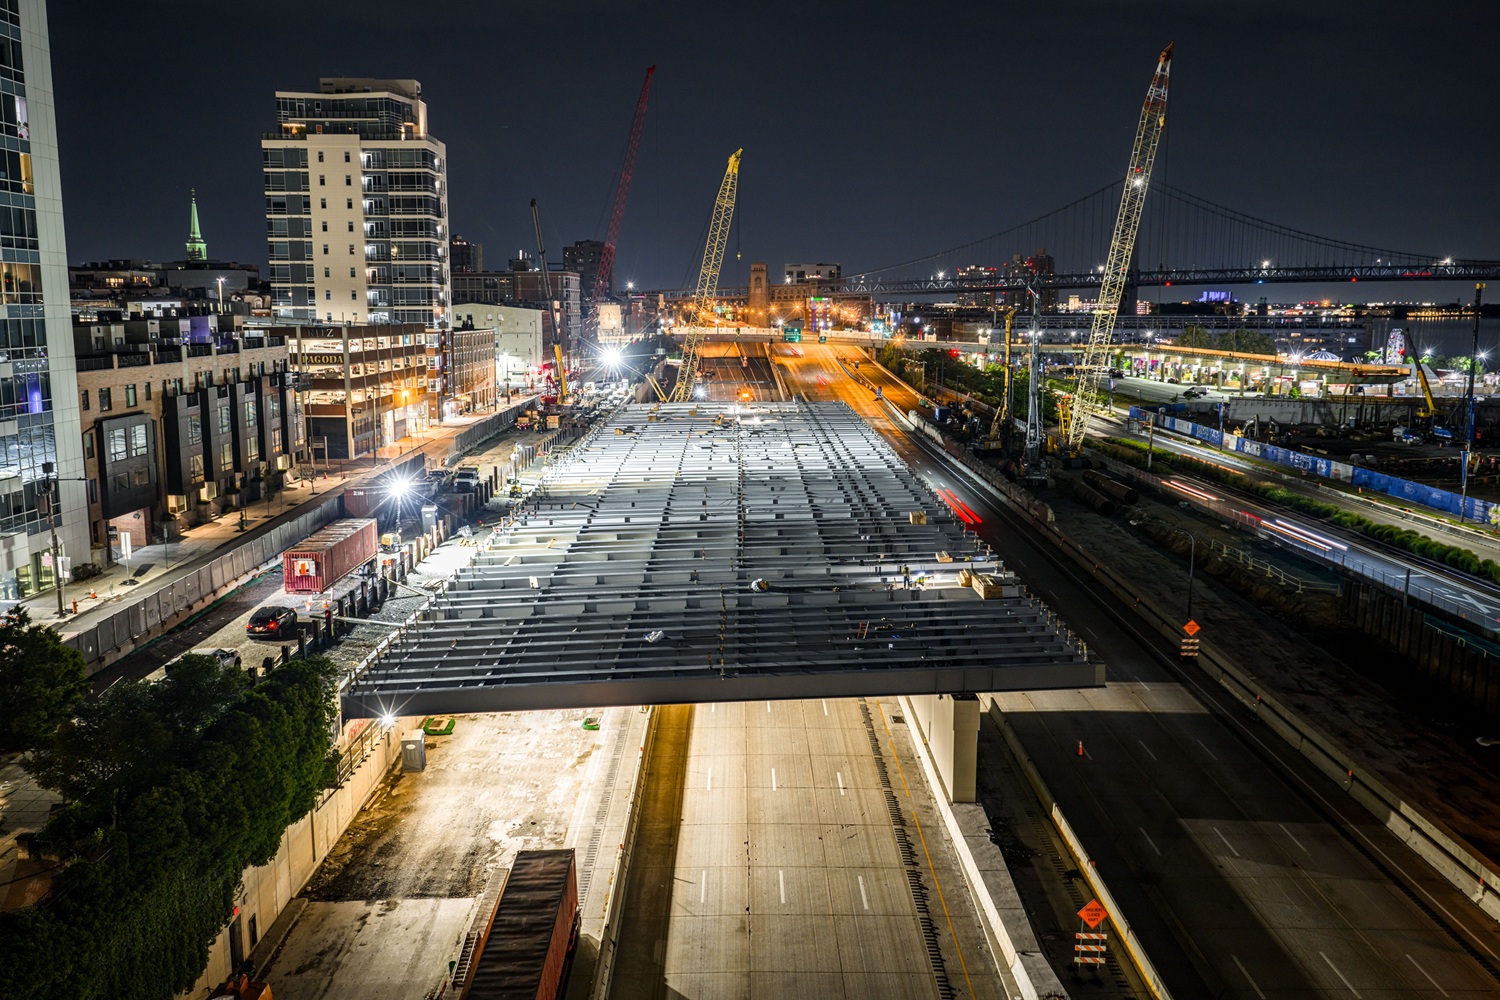
Photo Credit: Billy Kyle for PennDot
Digging Deeper: How is a Cap Built?
Before crews began building the cap, they had to demolish a previous highway cap along Front Street over part of I-95. You might think this would make building a new cap easier, but since the new cap is about 4x the size of the previous one, the supports had to be much stronger to hold a heavier structure.
New vertical supports, called piers, must be built to hold up the cap. The foundations for these piers are called caissons, which are six-foot-diameter shafts reinforced with steel and concrete. These deep foundations transfer the structure’s weight to stable soil or rock below. Each caisson takes one to two weeks to install.
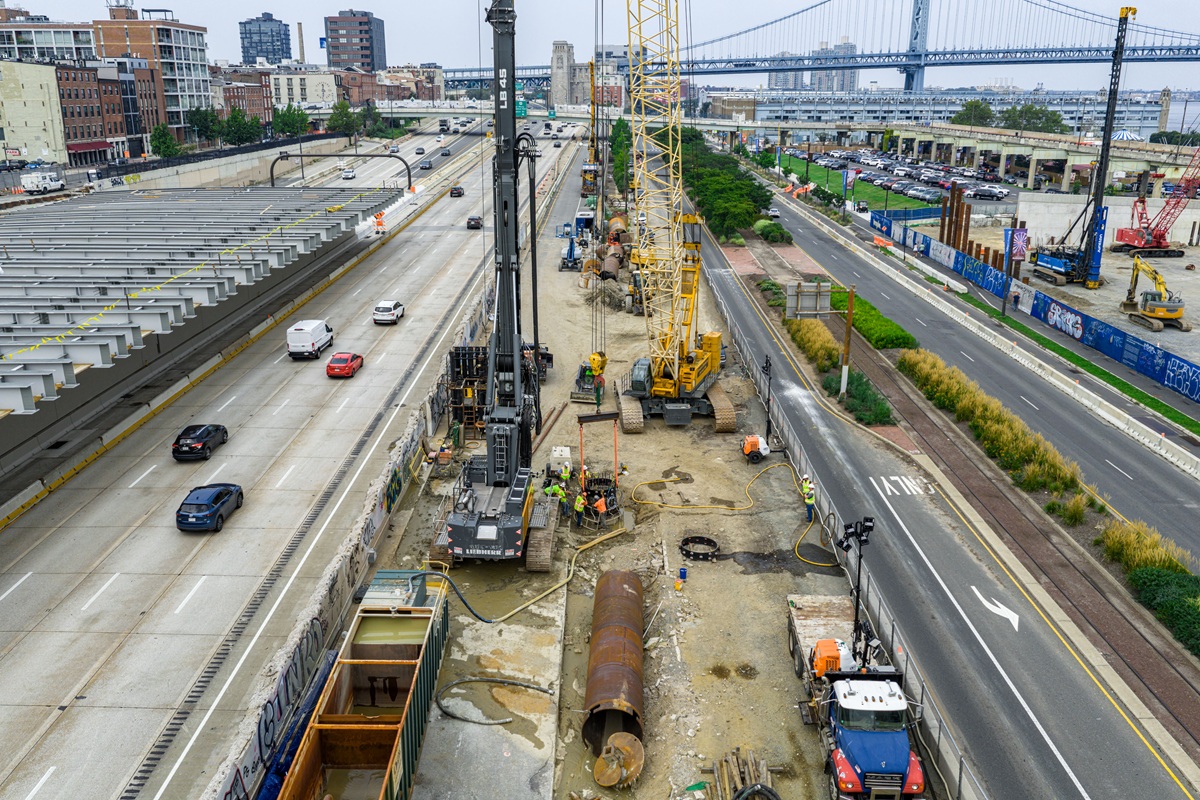
Photo Credit: Billy Kyle for PennDot
Usually, when building a highway cap, crews finish all piers and other vertical supports first, then add horizontal support beams on top. In the case of the CAP project, crews were able to complete the first pier between south and northbound I-95 and begin placing beams over that section of highway. Once the second pier, between I-95 and Christopher Columbus Boulevard, is complete, crews will install the remaining beams over I-95 and the Boulevard.
After the supports are finished and all the beams are installed, the builders will add layers of concrete and fill to create a surface for the bridge deck. A signature feature of the CAP bridge deck is its waffle-like shape, which creates troughs that run the length of the cap and provide the depth needed for trees to grow. Three to four layers of different fill and soil will be used to support root health and drainage.
East of the new cap, the park will extend down towards the Waterfront. To create a smooth transition, the construction team will add 20-30 feet of fill sloping down toward the Waterfront. Within the fill, the team will install supports and utilities for the buildings above. From start to finish, it is a massive project.
Site Evolution: How does the CAP support the Park?
The CAP supports the park’s structure, function, and layers, both visible and invisible to the park visitor.
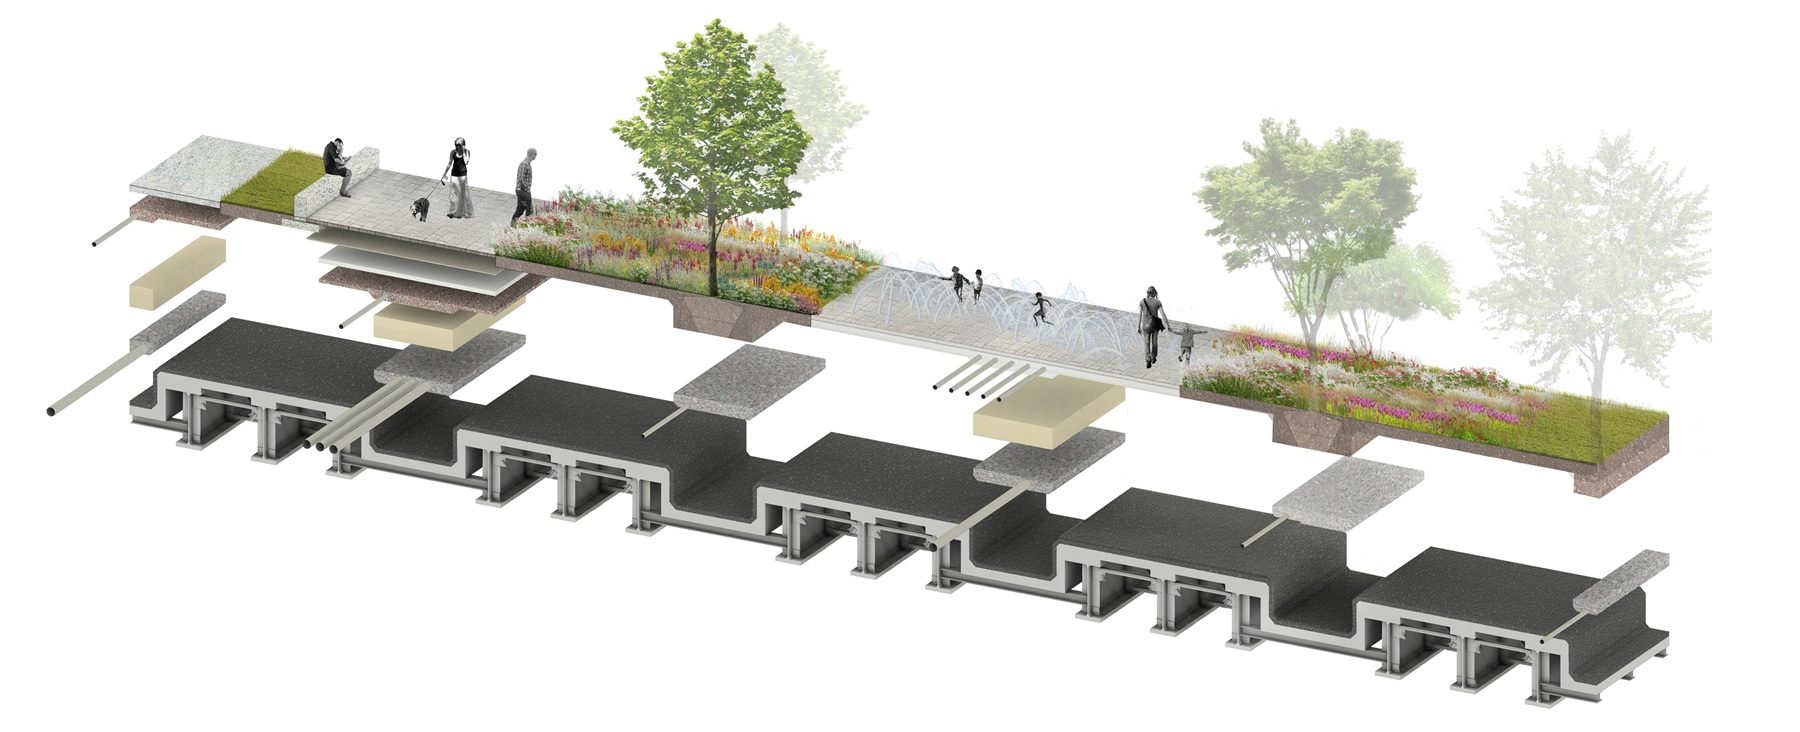
One clear example is the crossbar diaphragms that hold up the park, which were designed with special trenches. Some of these trenches provide space for the root balls of hundreds of trees that will be planted, allowing them room to grow and helping them stay steady and upright as they mature. Other trenches have drainage for water features, and some will have room for electricity and other utilities to keep the cafe and buildings functional.
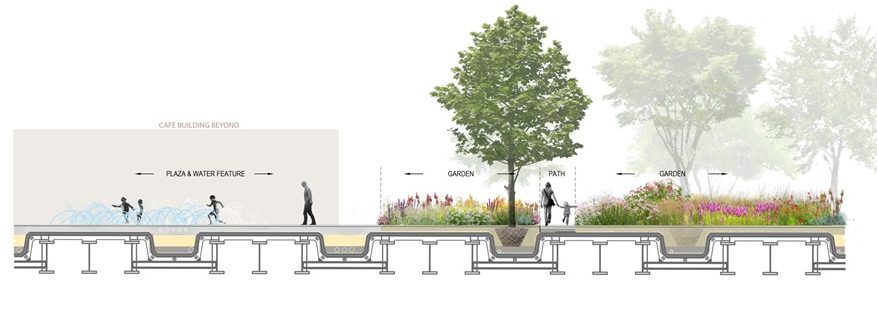 Rendering: Hargreaves Jones
It’s in the Details: What Goes into the Build?
We checked in with Frank Bonito of Hill International who is the Construction Manager on the CAP, about the construction process, materials, and people working on the project.
How does weather affect the construction schedule?
The construction schedule already factors in weather, including limits on when materials like concrete and asphalt can be used safely. During extreme weather like in early 2026, contractors may need extra steps to keep work moving. In this case, the contractor poured concrete, but they needed to wrap the area and heat it. Adjustments like that can require additional labor, materials, and inspection. Temperature also affects steel beams, so engineers and contractors account for expansion and contraction when installing them.
There’s soil and fill; what is the fill made of?
The fill is a recycled foam glass aggregate. It’s surprisingly light; it feels like pumice to touch. The same type of fill was used to create a temporary fix after the 2023 I-95 bridge collapse, helping stabilize the new section while permanent structures were completed.
Do you have a favorite detail about this construction project?
Usually, the walls that help support a cap have a steel-like finish. However, the designers wanted something that felt more like it fit the neighborhood. They found a way to press a wood pattern into the surface to give it a different texture. It matches the theme of timber used in other places throughout the park, like the pavilion
How many people are working on the CAP at once? How many different specialty subcontractors are needed
It depends on what needs to be done; sometimes there might be 40 people onsite, but other times, there could be 70. PennDOT has one prime contractor that employs 59 subcontractors. Subcontractors include specialized contractors, rental companies, fabricators, demolition firms, tree suppliers, etc.
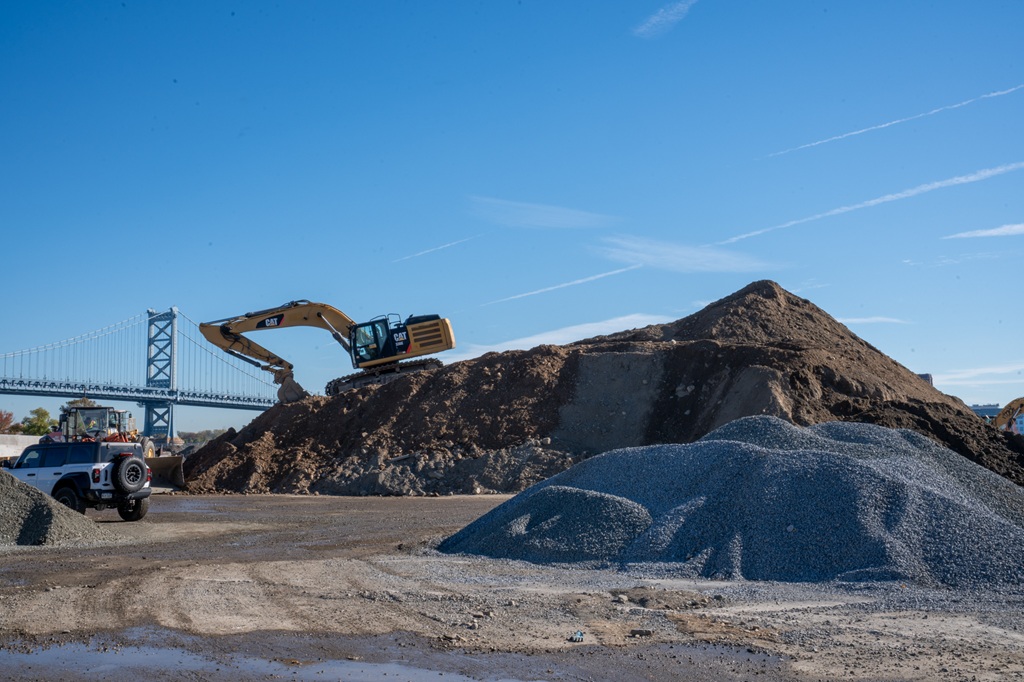
Photo Credit: Billy Kyle for PennDot
From the foundations below to the future park above, every layer of the CAP is helping reconnect Philadelphia to its Waterfront for generations to come.
****
Penn’s Landing Park has been part of the Delaware River Waterfront Corporation’s vision for the Waterfront since the 2011 Master Plan for the Central Delaware. Following years of planning, engineering, community engagement, and partnership with city, state, federal, and philanthropic leaders, that vision is becoming a reality.
As part of PennDOT’s $329 million I-95/CAP project, a new 11.5-acre Penn’s Landing Park is being built over I-95, along with a new South Street pedestrian bridge. DRWC plays a key role in advancing the park, helping guide its design, community engagement, and future programming to reconnect Philadelphia with the Delaware River Waterfront. Review the latest renderings of the new Penn’s Landing Park.